Welcome to
ADU Addition
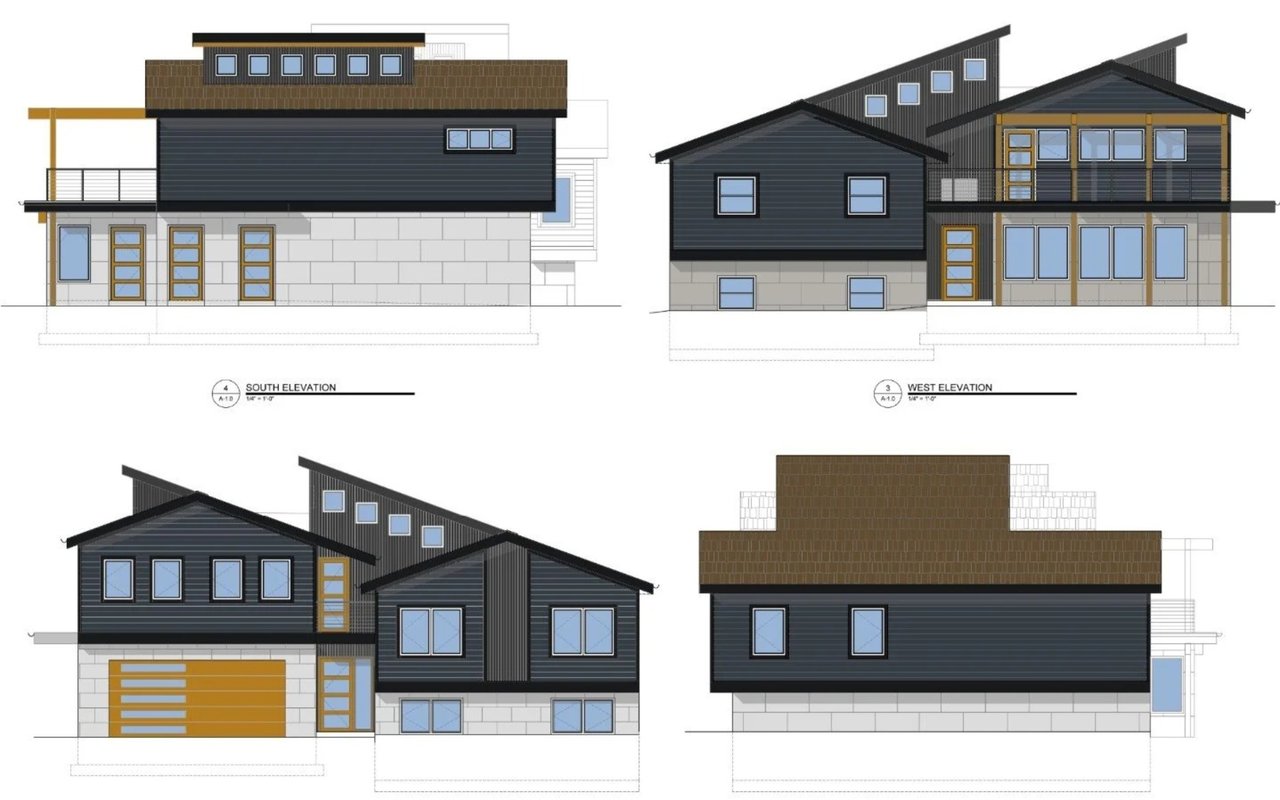
Modern and maintnence-free and natural materials were selected to accentuate the proposed architectural details.
Tandem was retained by a Traverse City civic leader to design an accessory dwelling unit (ADU) above an existing 2-car garage (to be demolished), and design a completely new, contemporary, cohesive façade treatment for the existing home to seamlessly blend with the architecture of the addition.
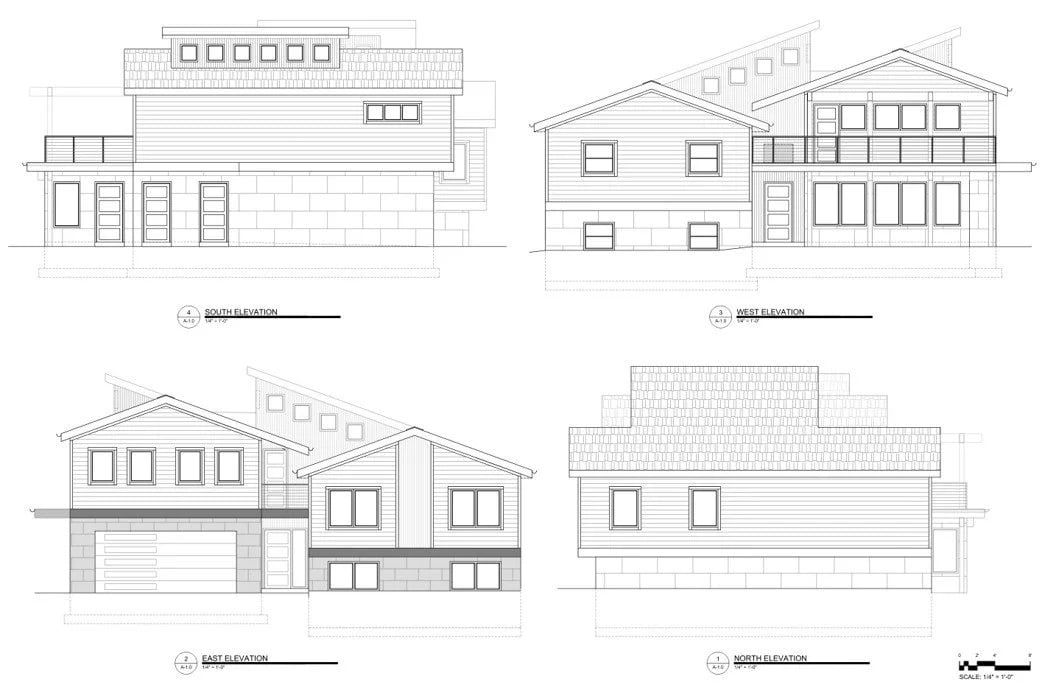
The project involved starting with a traditional split-level home, demolishing the existing garage, building a new, enlarged 2-car garage with a 3-season room, with a one-bedroom, one-bathroom ADU above, connecting to the existing home.
The design reflects a slight recognition of the existing geometry, while emphasizing dramatic contemporary roof lines to allow natural daylight to spill into the interior of the existing home, where a contemporary stairway was designed, and the ADU. Modern and maintnence-free and natural materials were selected to accentuate the proposed architectural details.
702 SIXTH ST TRAVERSE CITY, MI 49684
702 SIXTH ST TRAVERSE CITY, MI 49684