Welcome to
Easy Bay Addition
Our attention to detail and spatial awareness were employed in reconfiguring and enlarging existing bathrooms.
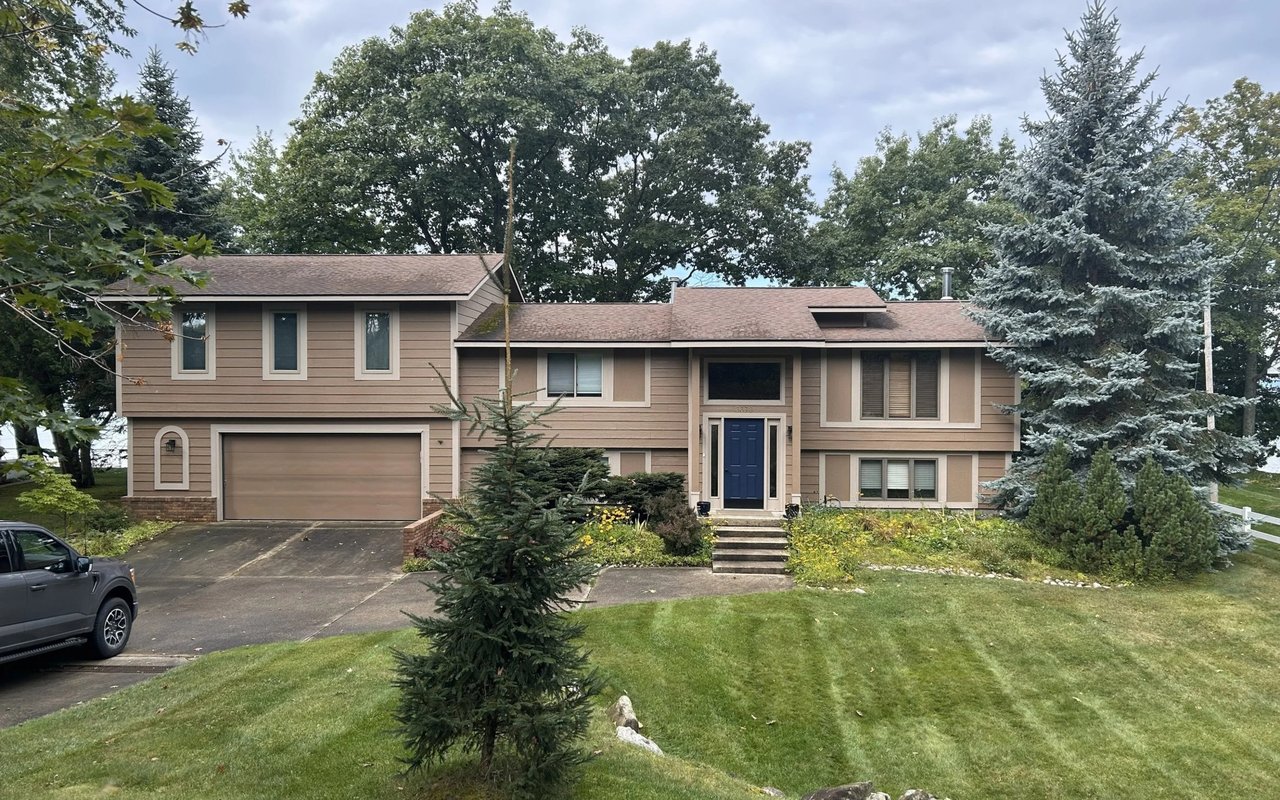
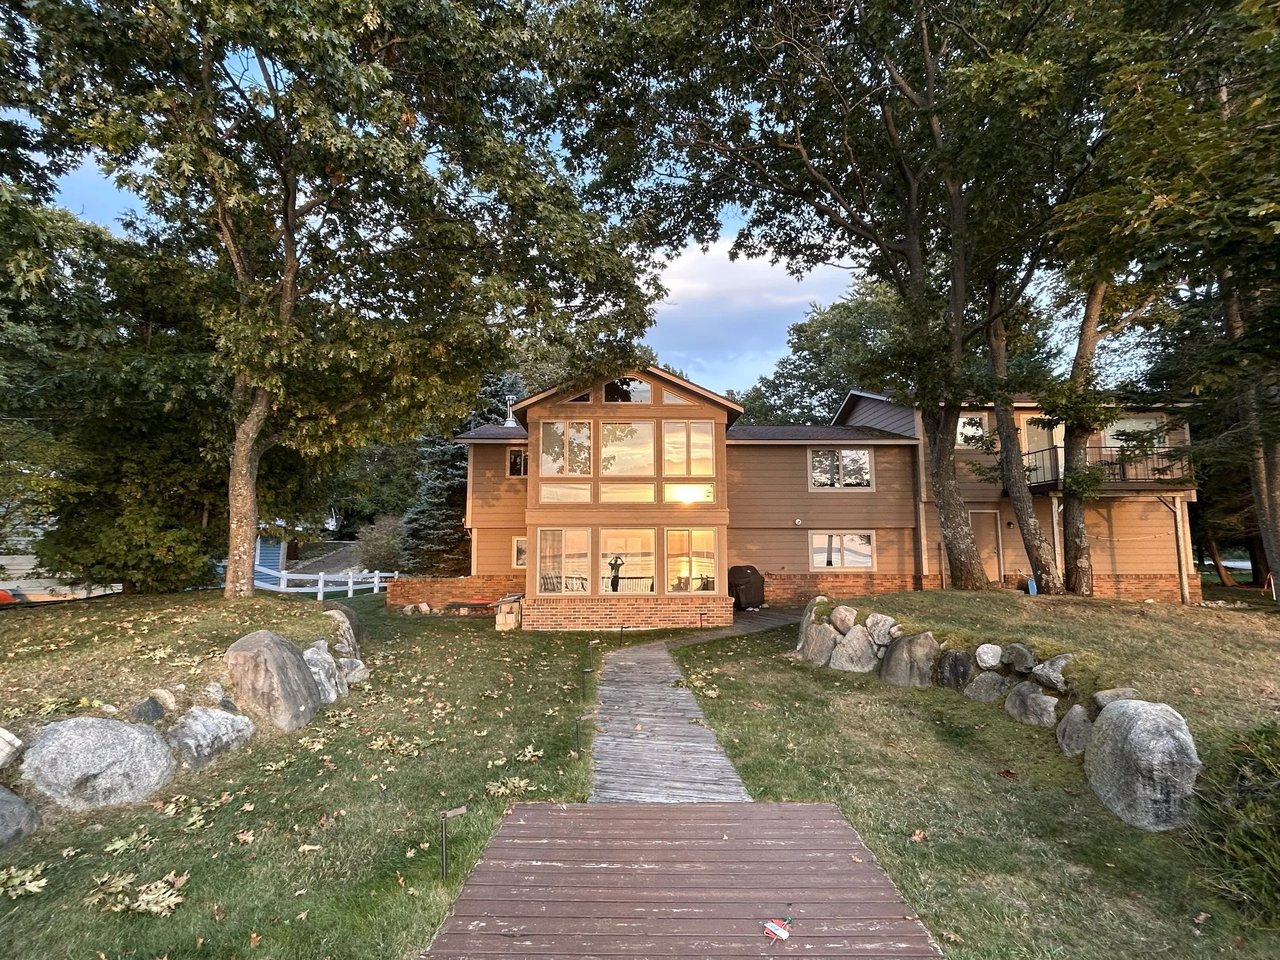
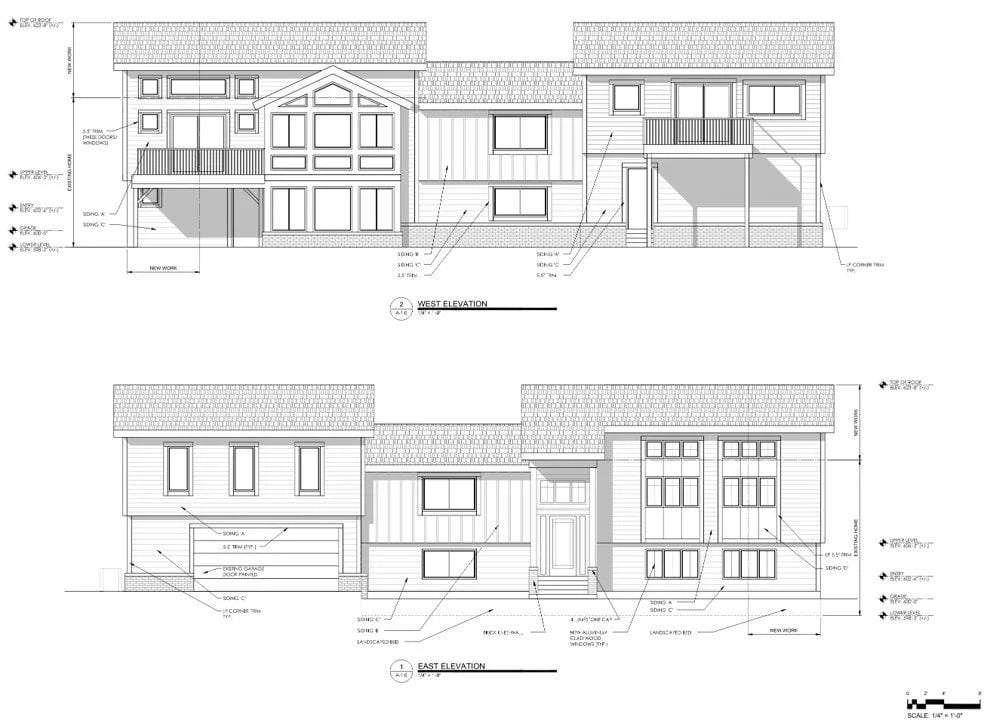
Tandem was retained to design a small two-story addition to an existing 5-bedroom, 3-bathroom house on Grand Traverse Bay. In doing so, our client also wanted us to “open up” the existing living rooms (existing 7’-6” ceilings), of a modularly built home from the 1980’s, renovate and reconfigure remaining interior spaces and finishes, and completely redesign the exterior.
Our solution was to remove approximately 1/3 of the existing roof and raise the exterior walls of that portion by 3’+/-, create a soaring cathedral ceiling with new, exposed trusses, and provide a wall of windows to celebrate the breathtaking sunsets and views of East Grand Traverse Bay.
Our attention to detail and spatial awareness were employed in reconfiguring and enlarging existing bathrooms, removing select interior walls, and creating ceiling and floor finish plans that subtly help redefine existing spaces.
702 SIXTH ST TRAVERSE CITY, MI 49684
702 SIXTH ST TRAVERSE CITY, MI 49684